


-

-
-



VILLA HALO
9.800.000€
- 6 Bedrooms
- 8 Bathrooms
- Plot 2.450 m2
- Internal 1.906 m2
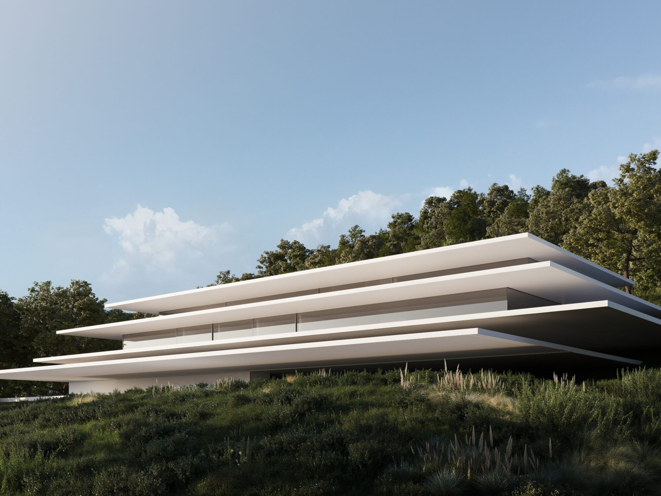
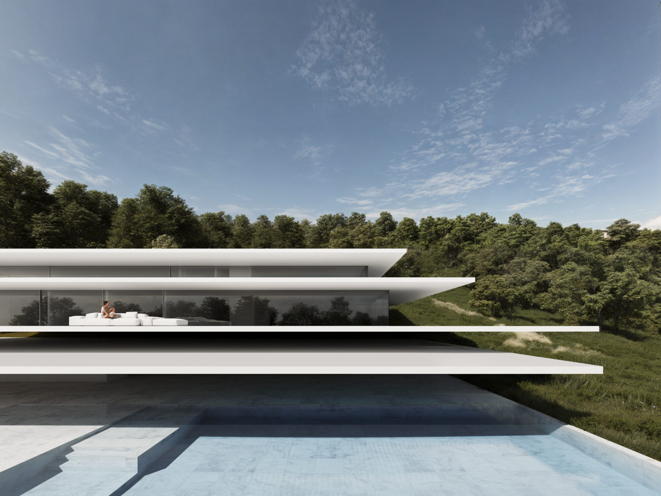
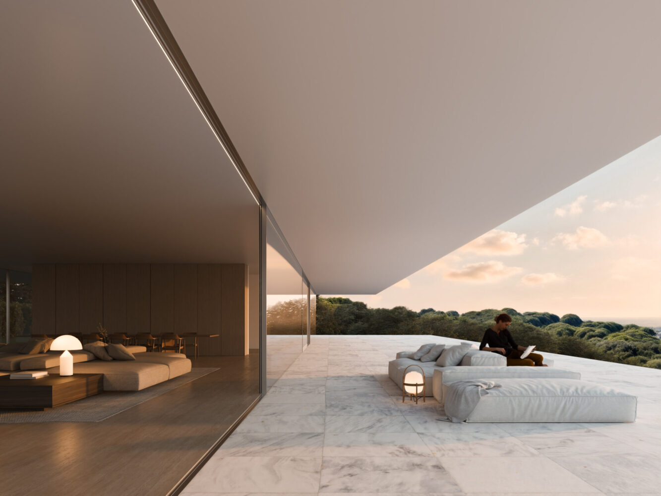
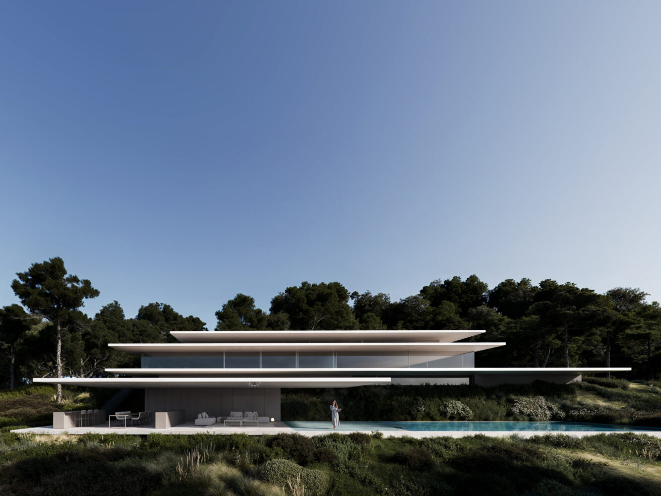
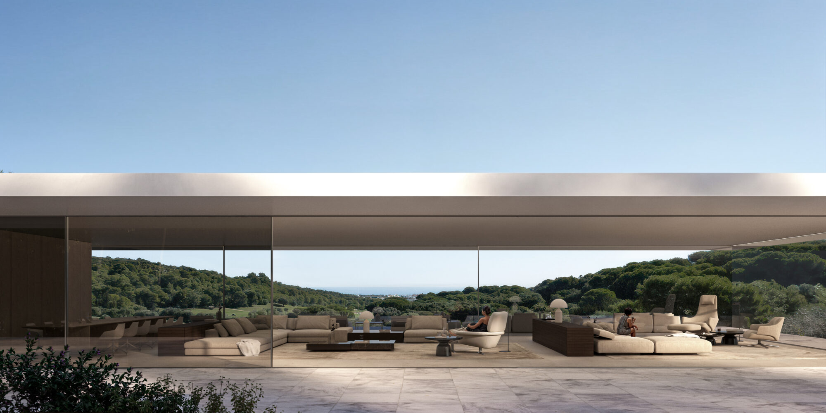
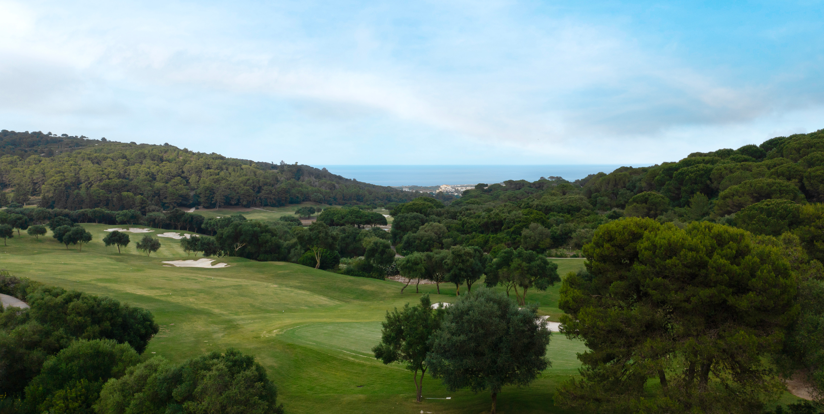
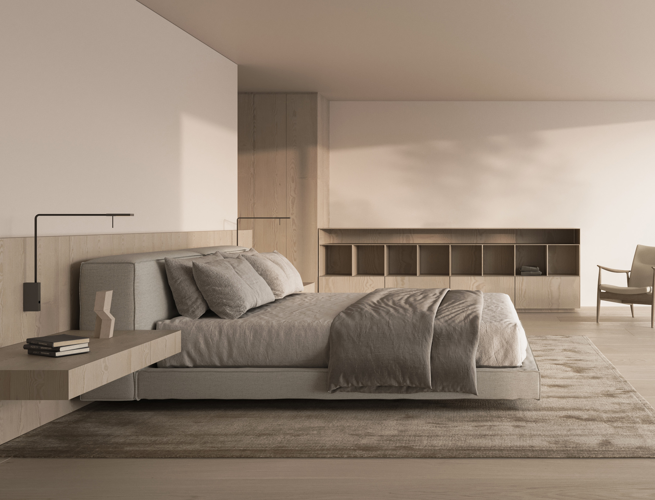
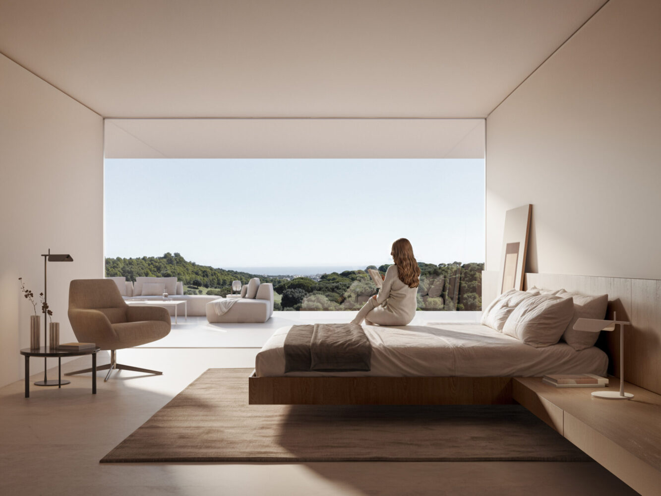
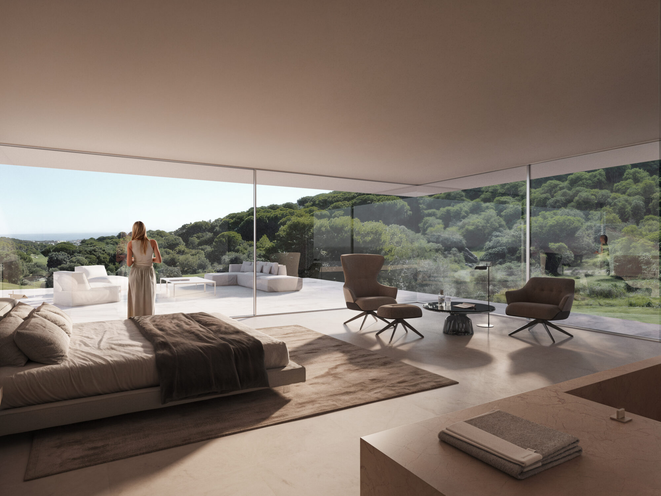
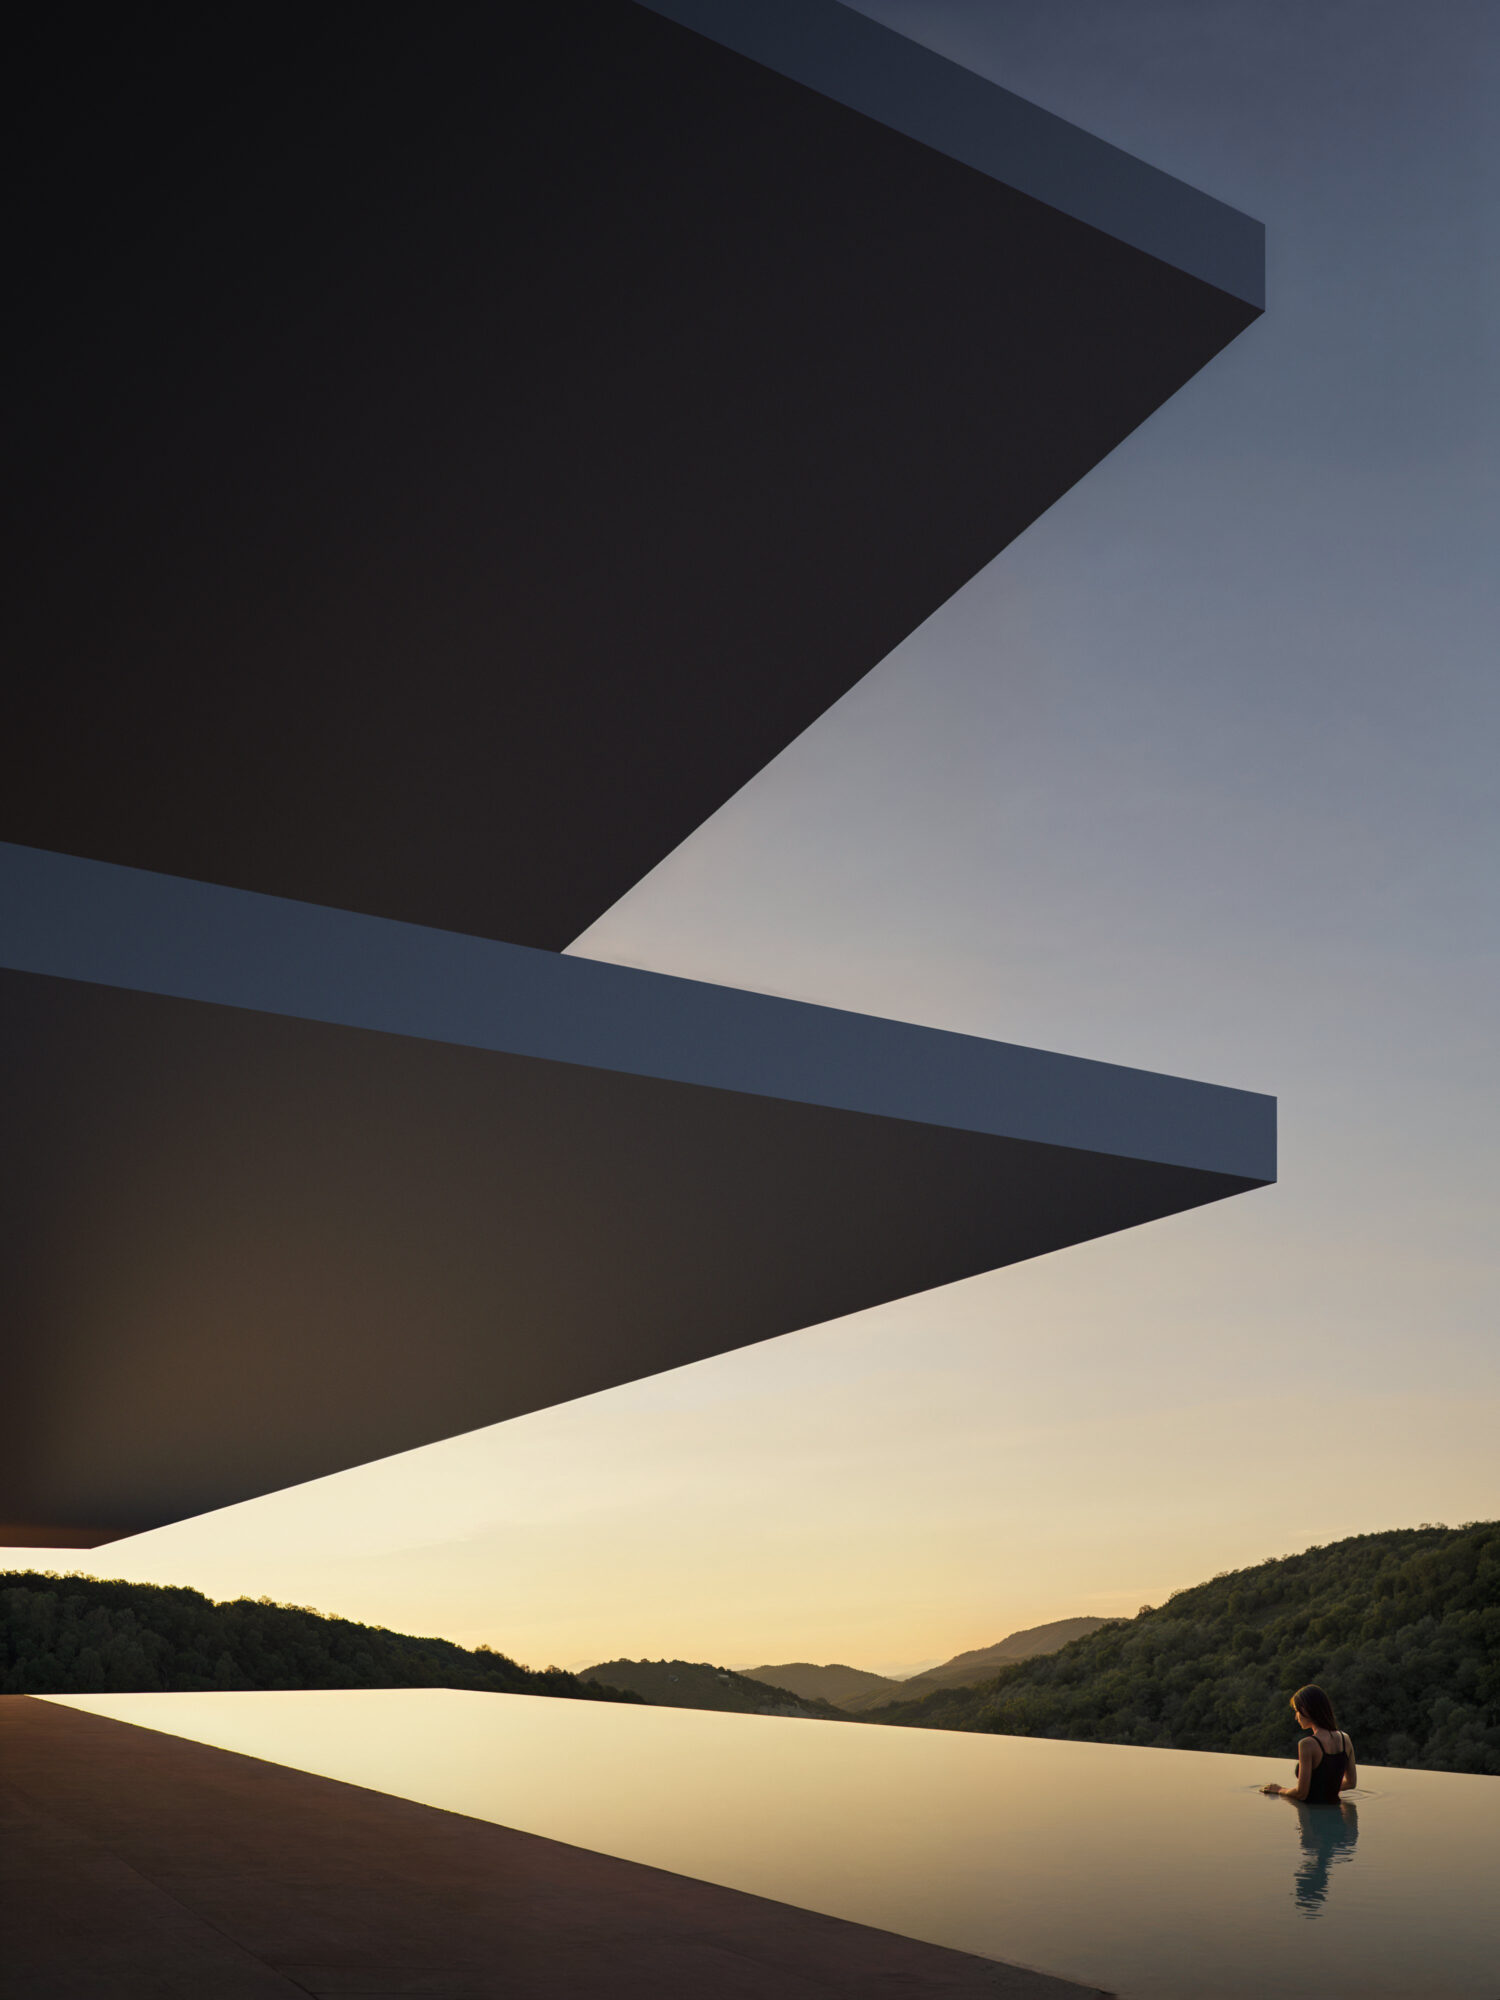
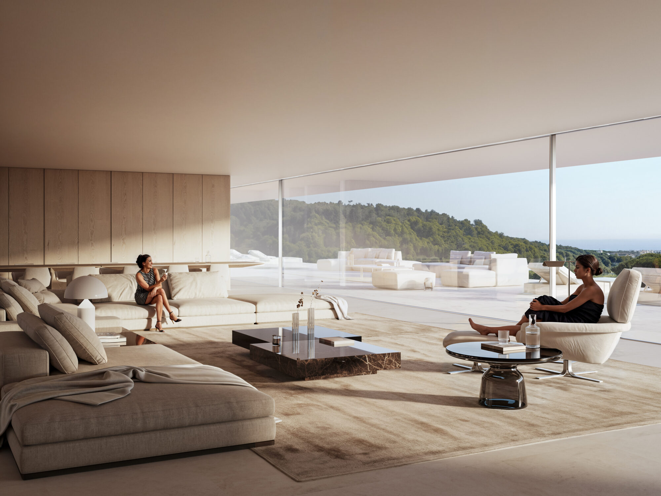
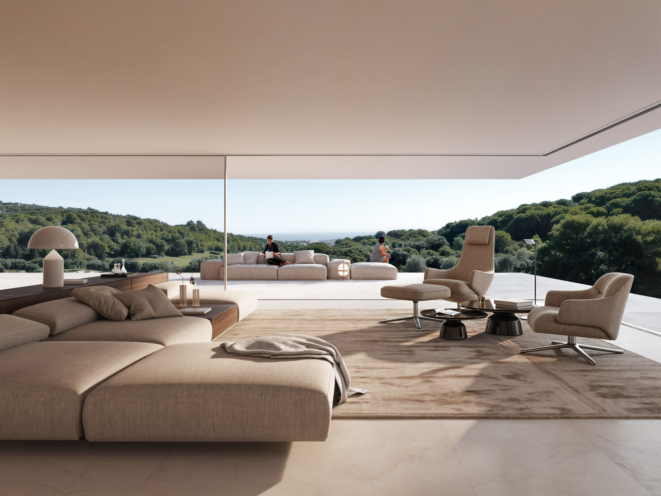
Villa Halo is a modern, sustainable luxury residence designed by Fran Silvestre Arquitectos, located in the exclusive and tranquil La Reserva area of Sotogrande. Positioned on a frontline golf plot of 2,451 m² and surrounded by the natural beauty of the Cork-Oak Natural Park, the villa offers total privacy, direct views of Real Club Valderrama, and convenient access to the region’s prestigious sports, leisure, and international school amenities.
The home offers:
-
1,939 m² of built space across three levels
-
5 bedrooms, each with an en-suite bathroom and natural light/ventilation
-
7 bathrooms and 2 guest toilets
-
Interior garage for 3 cars
-
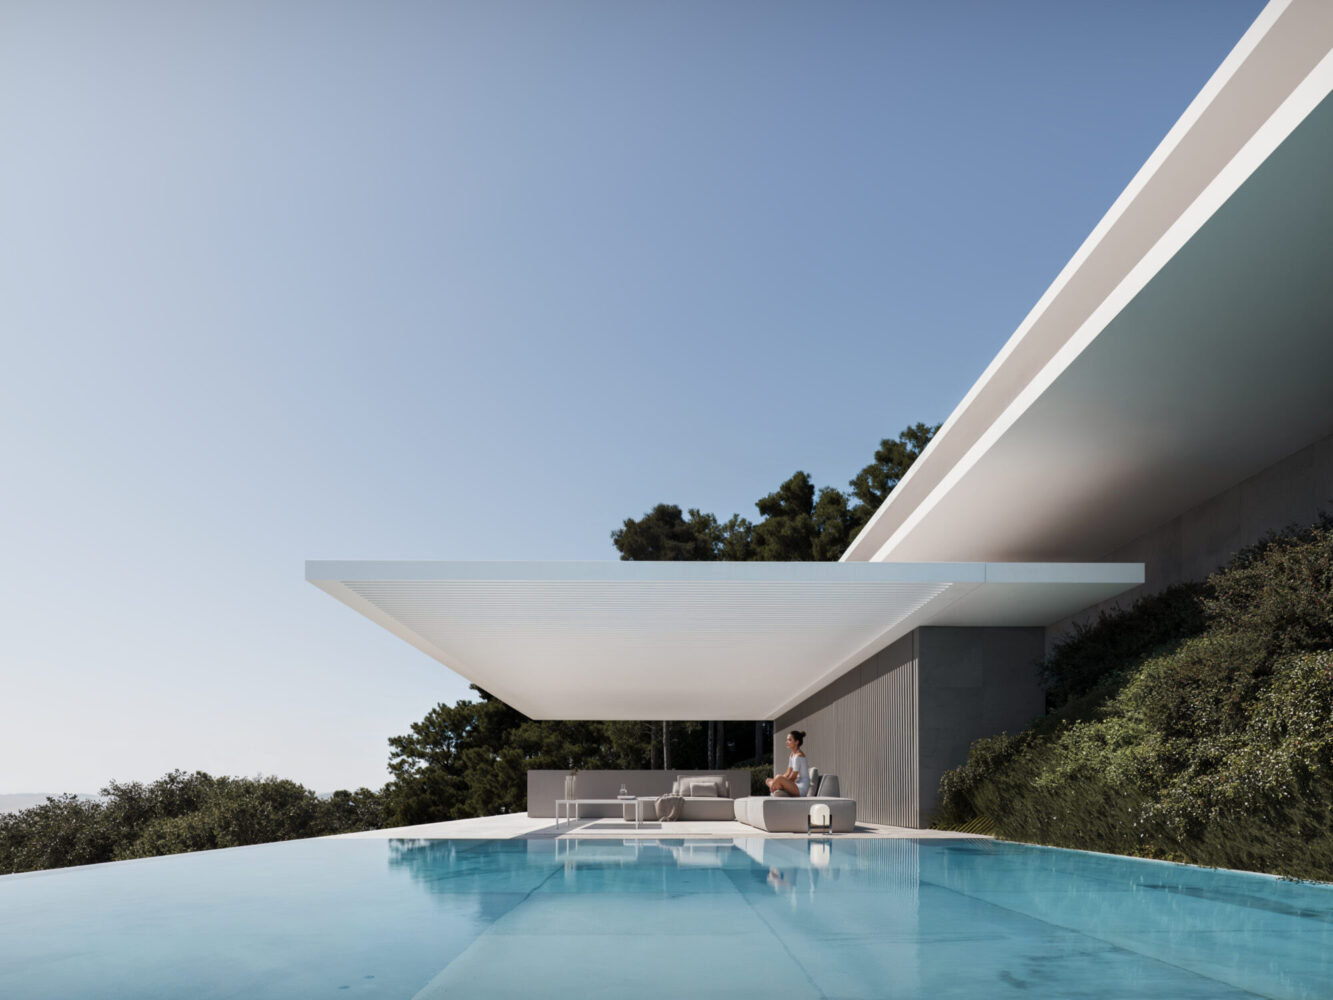
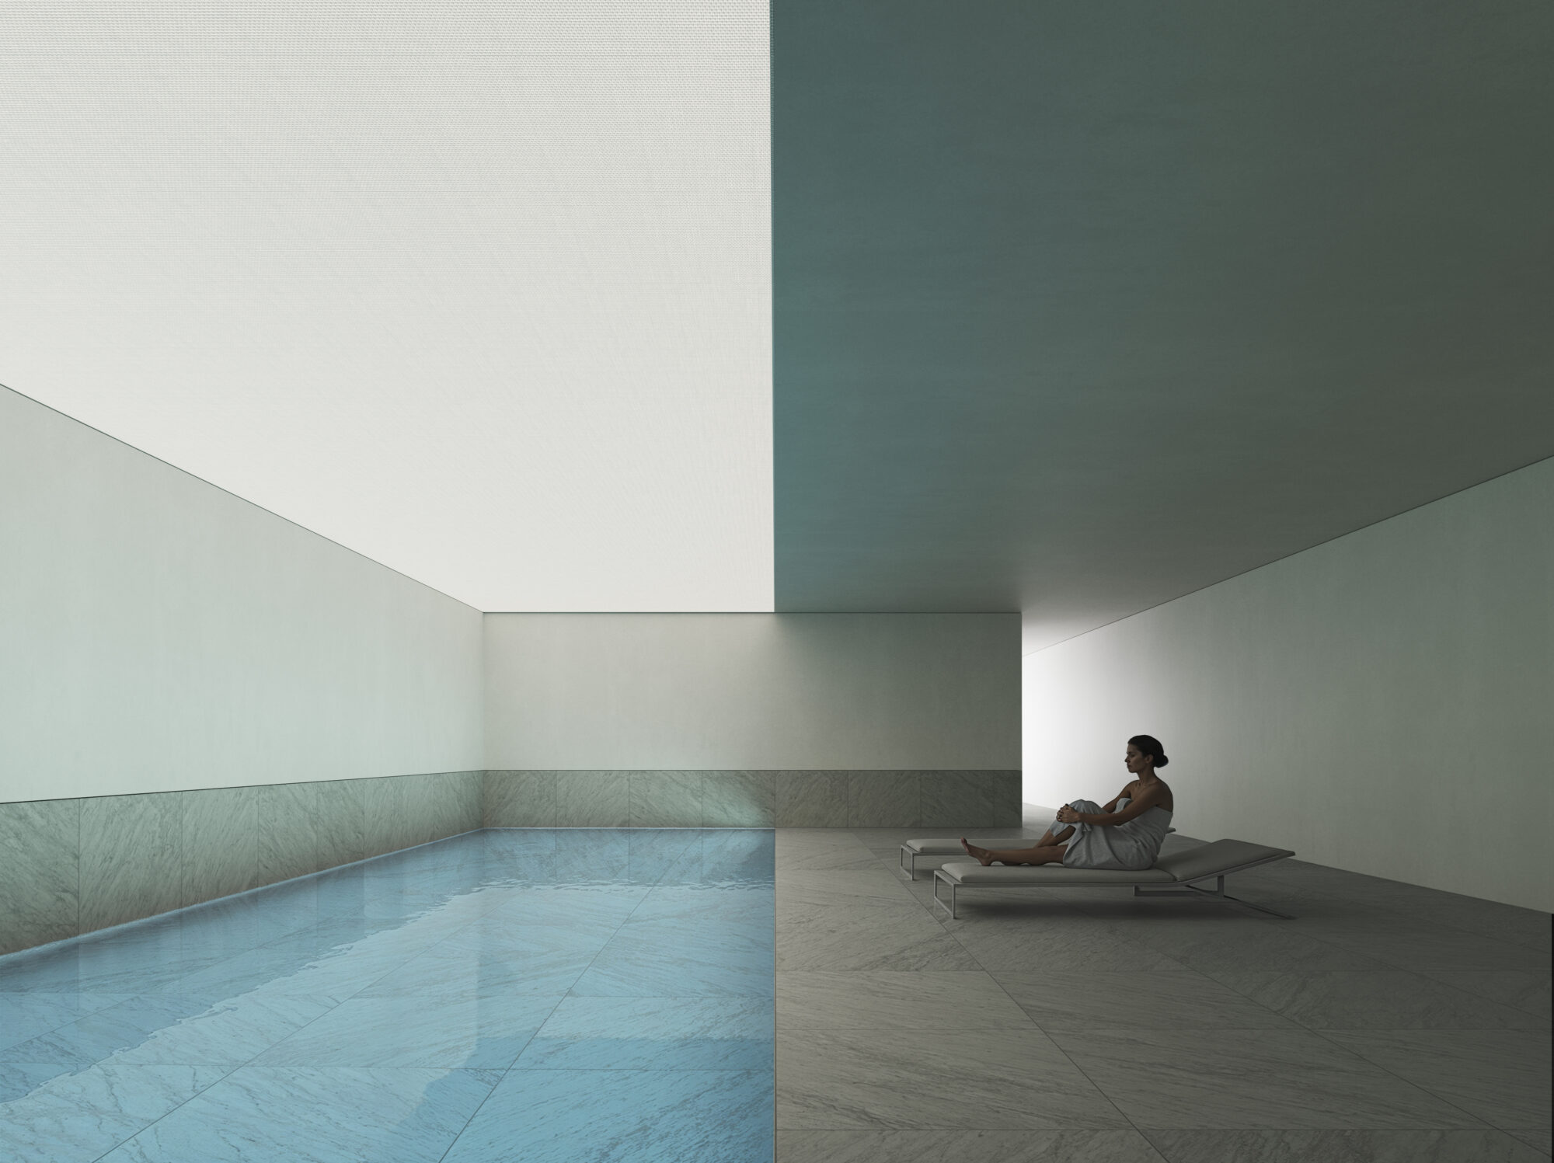
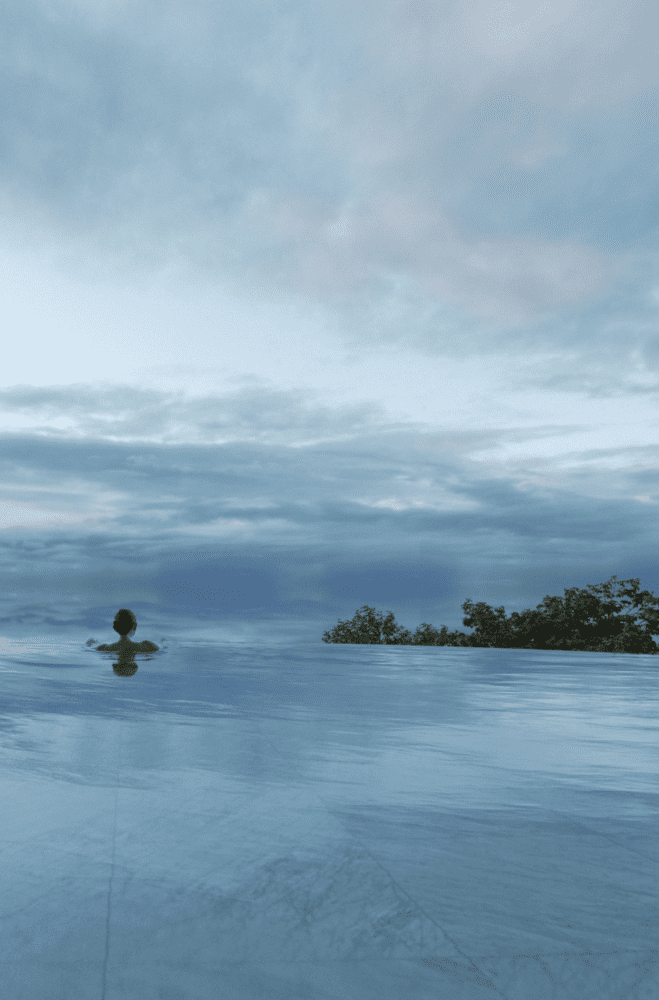
Outdoor pool with beach-style, gradual entry; plus a heated indoor pool with LED lighting
-
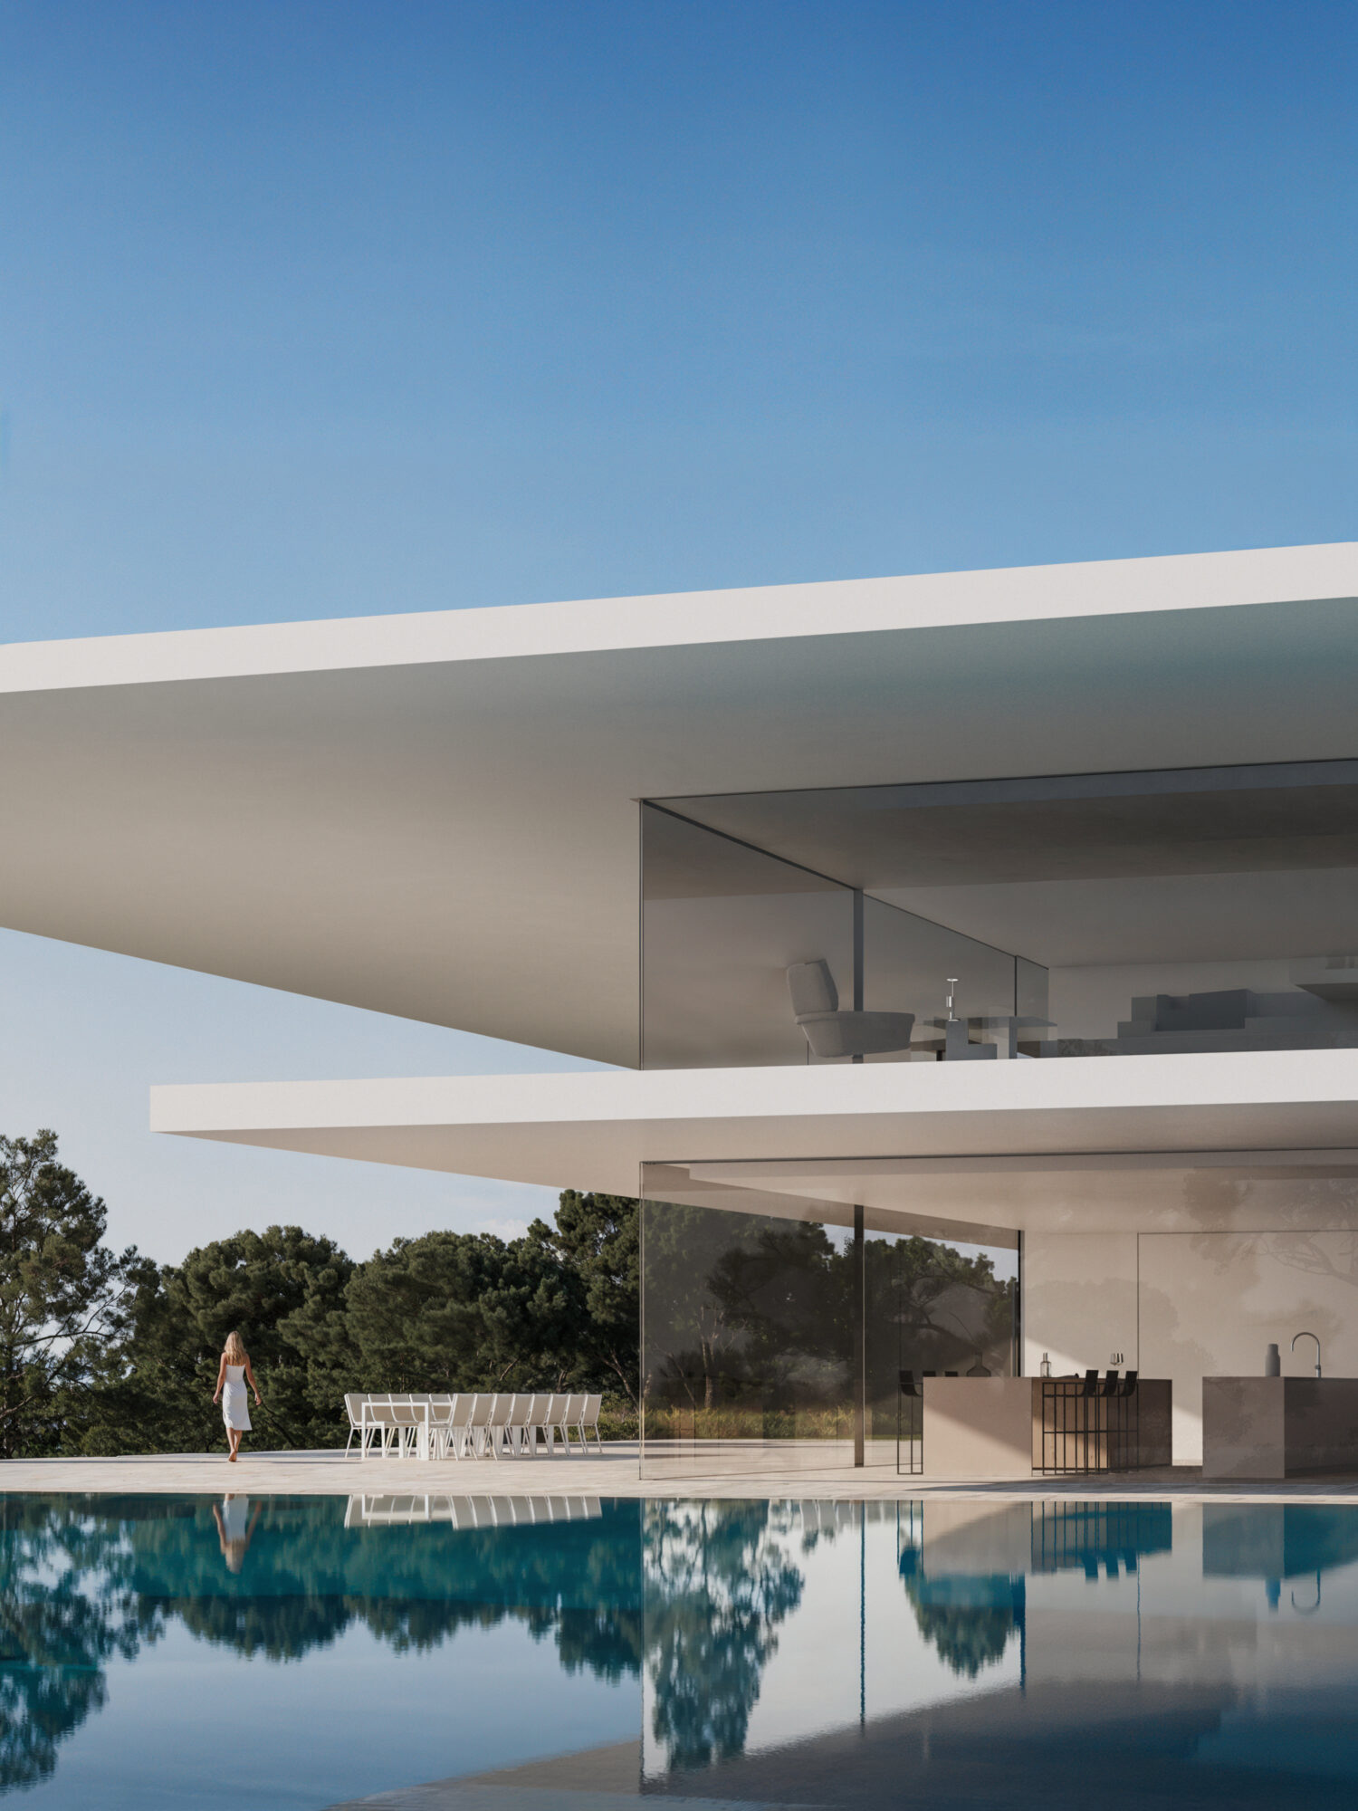
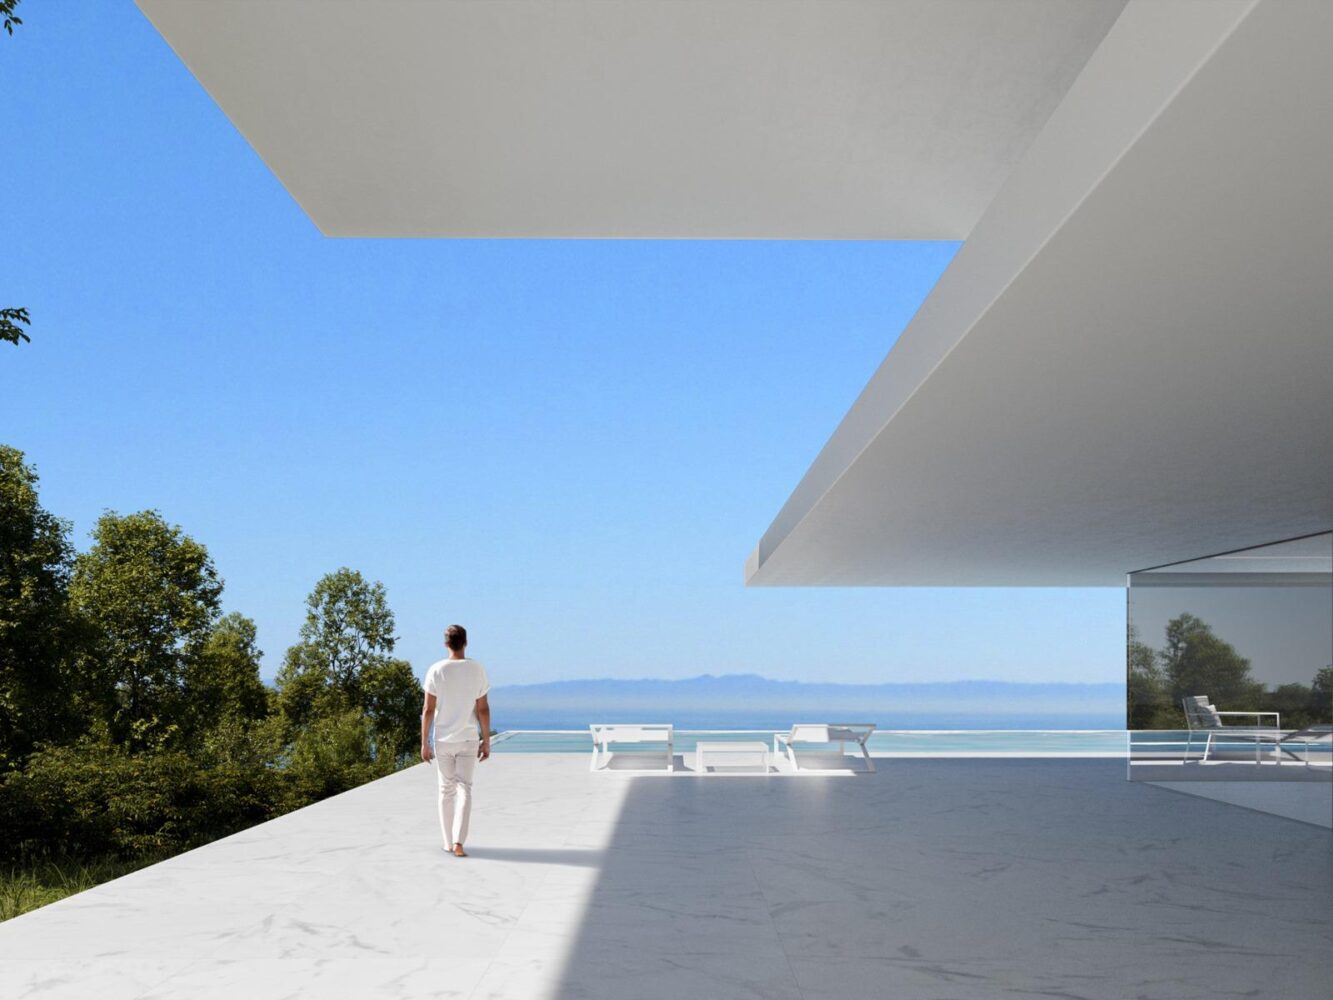
Expansive uncovered and covered terraces (889 m² total)
-
Private elevator connecting all floors for accessibility
-
Spa, gym, and sauna, as well as a cinema, study, wine cellar, and laundry room
Villa Halo leads in energy efficiency, designed for zero energy consumption. A geothermal system supplies heating, cooling, hot water, and pool heating, paired with rooftop photovoltaic panels and battery storage to ensure energy autonomy. The villa features advanced systems like individualized climate control, double-flow filtration ventilation, underfloor heating, and integrated technical and lighting installations—all discreetly concealed to preserve architectural purity.
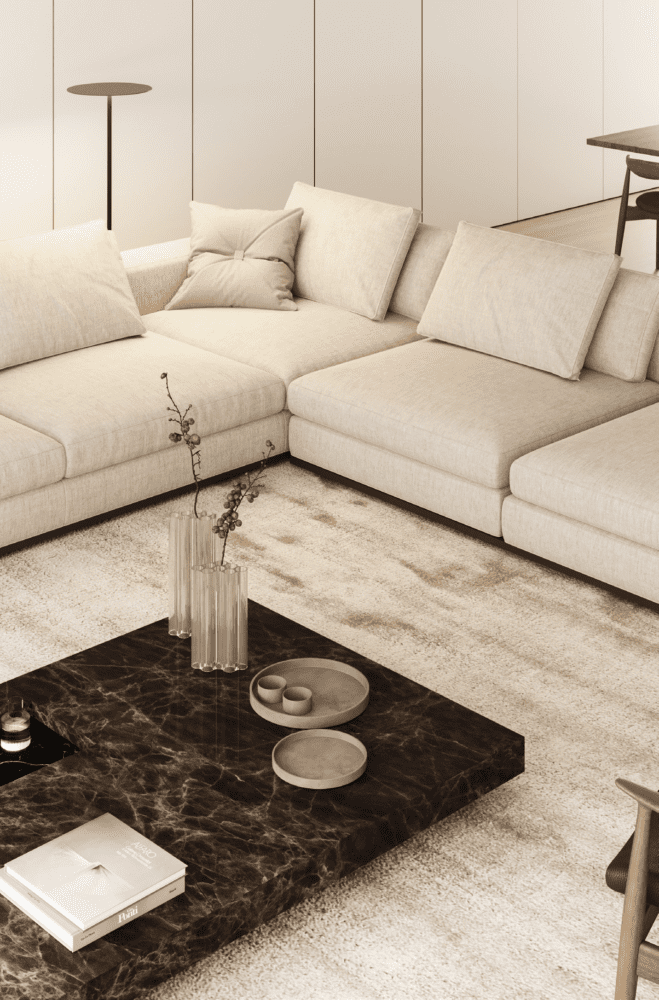
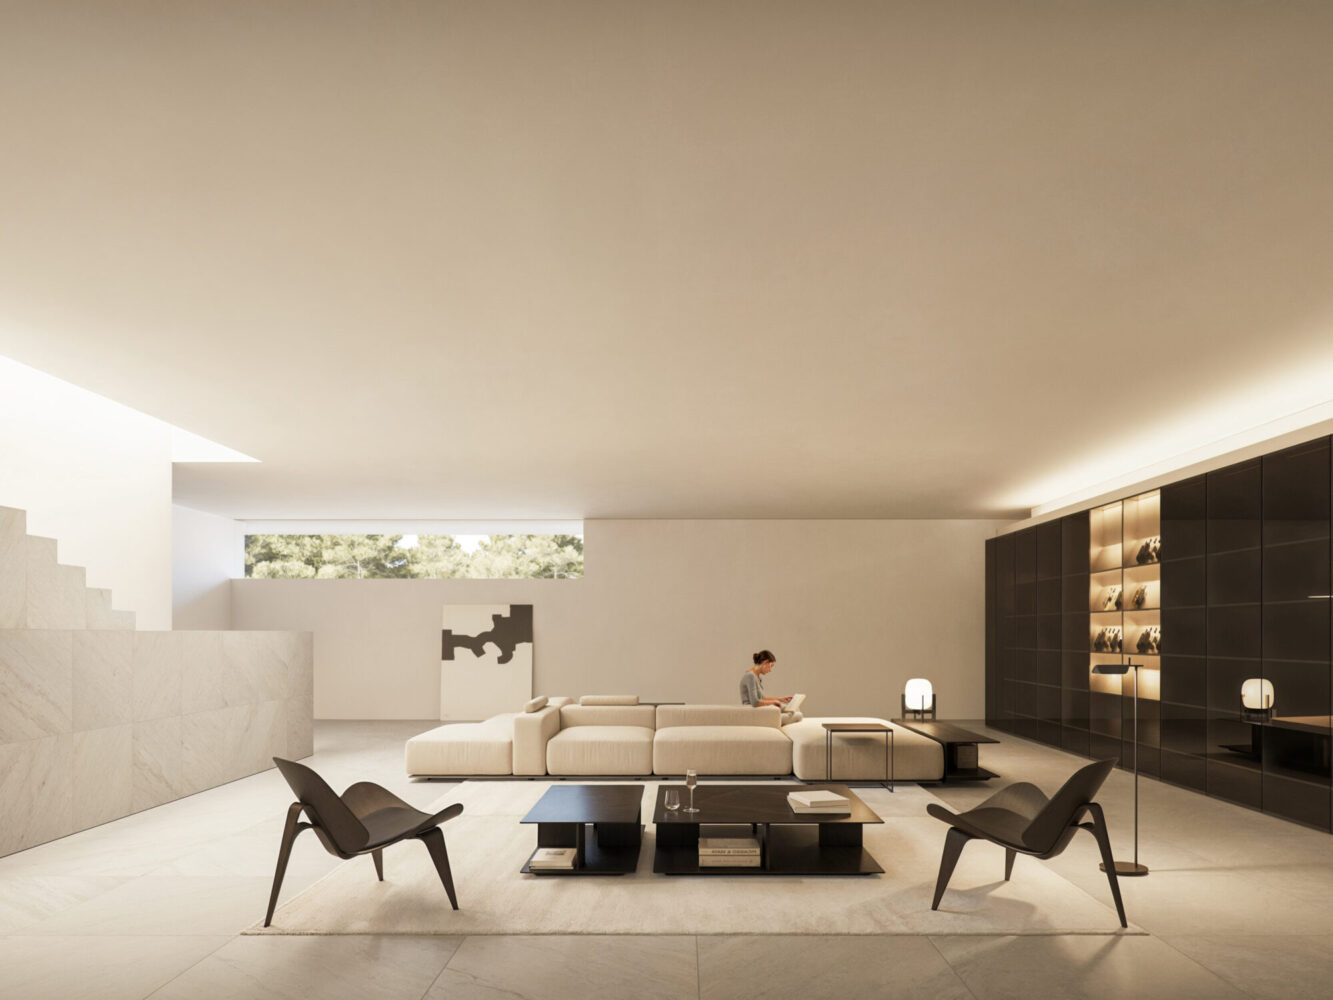
The structural concept uses reinforced concrete with massive spans, enabling panoramic views and seamless indoor-outdoor living. Finish materials include natural stone, custom furnishings, and warm-toned decor. The kitchen is dual-zone, designed for showcooking and closed-use, equipped with Gaggenau appliances and a solid-surface countertop. Bathrooms employ solid-surface and stone finishes for elegance and durability.
Villa Halo exemplifies exceptional design, comfort, security, and sustainability—meeting the strictest European standards for energy efficiency and environmental impact—resulting in a sophisticated home with minimal carbon footprint and maximal living luxury, in one of southern Spain’s most sought-after locations.
Construction works has begun on November 2024, completion estimated Autumn 2026.
Features
-

Air conditioning
-

Automatic Irrigation System
-

Basement
-

Central Heating
-

Close to international Golf course
-

Close to International Polo Fields
-

Close to international schools
-

Close to Tennis Clubs
-
Close to the beach
-

Close to the Beach
-

Fire Place
-

Fireplace
-
Fruit Trees
-
Games Room
-

Garage
-

Garden
-
Gymnasium
-
Handicap Accessible
-
Heated Swimming Pool
-

High Speed Wifi
-
Home cinema
-
Infinity Swimming Pool
-
Jaccuzzi
-

Laundry Room
-
Lift
-

Mountain View
-
Pool House
-

Private parking
-

Private Terrace
-
Sauna
-

Sea Views
-
Seaview
-

Security Service 24h
-

Security Shutters
-
Solar Panels
-
Spa
-
Steam Room
-

Swimming Pool
-
Turkish Bath
-

Underfloor Heating
-
Wine Cellar


